01 / An interior concept study
A home,
composed.
One architectural idea, explored through light, texture and the different rhythms of life at home.
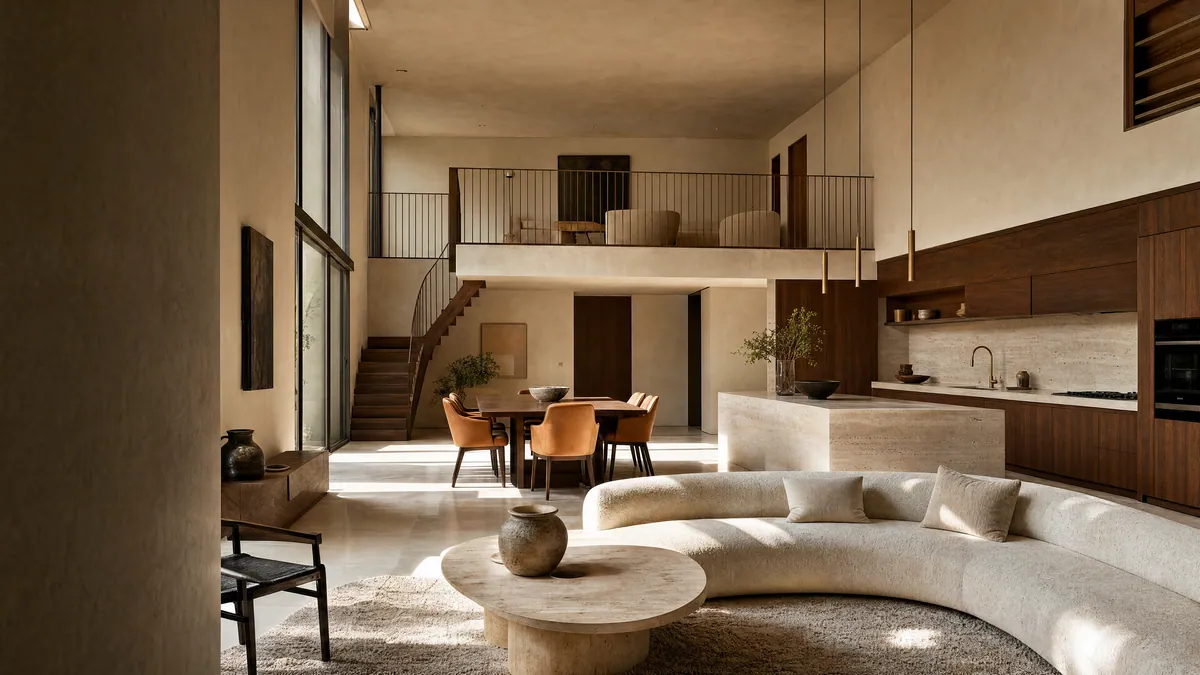
A dialogue between
space & feeling.
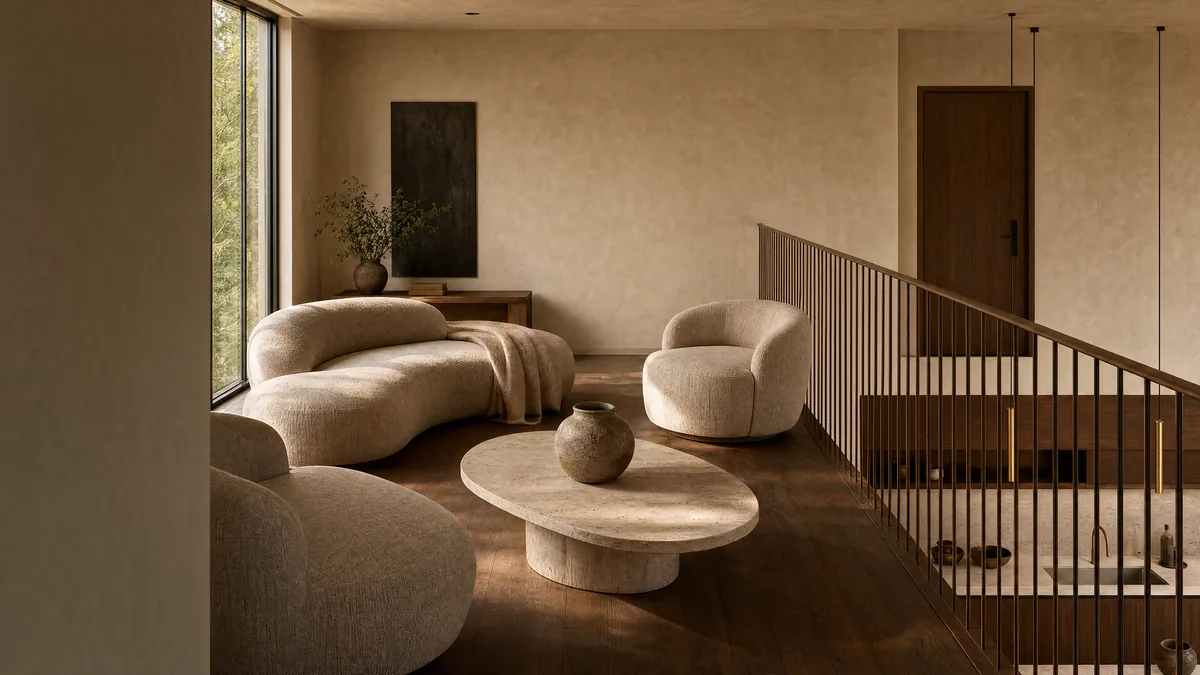
Warm walnut anchors the open room. Pale stone carries the light. Soft upholstery brings a sense of ease to the clean architectural lines, while the mezzanine creates a quieter place above.
This is an original, AI-generated design study created to illustrate a proposed visual direction for Interiors by Janine. It is an imagined home, rather than a completed client project.
01 / Gather
The heart
of the home.
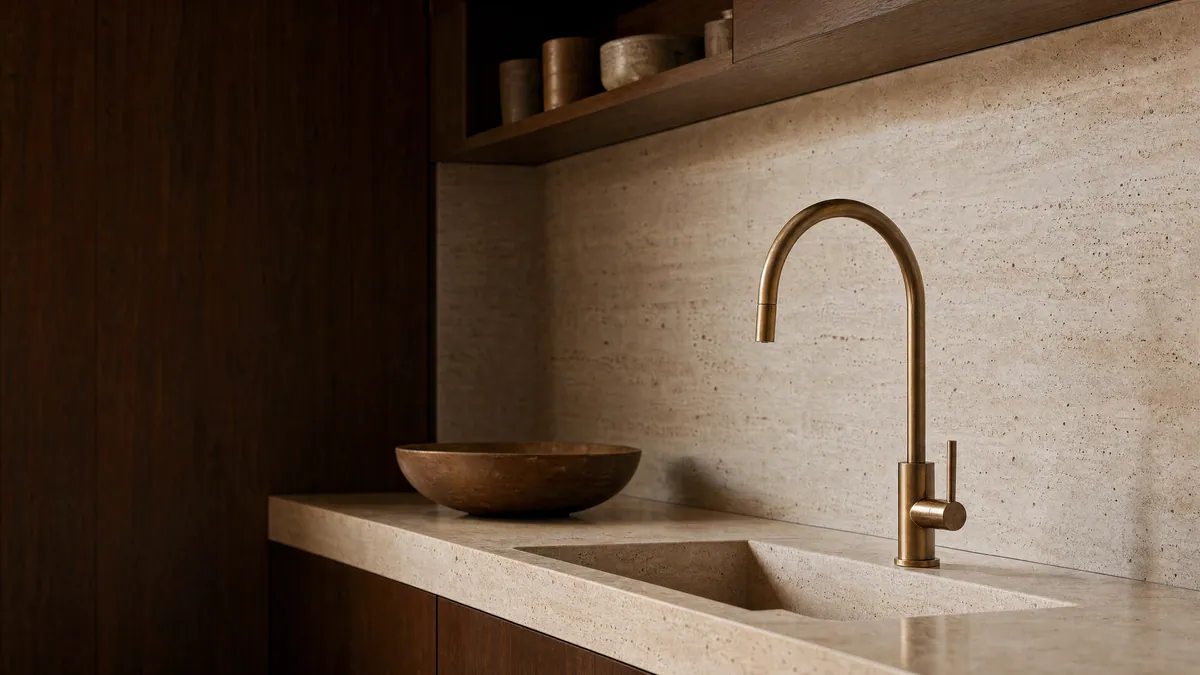
The kitchen belongs to the living space. A simple material language connects the two: walnut, pale stone and the warmth of a restrained brass accent.
Seen close up, the texture becomes the story. A curved tap softens the precise cabinetry, and raking light gives the stone its depth.
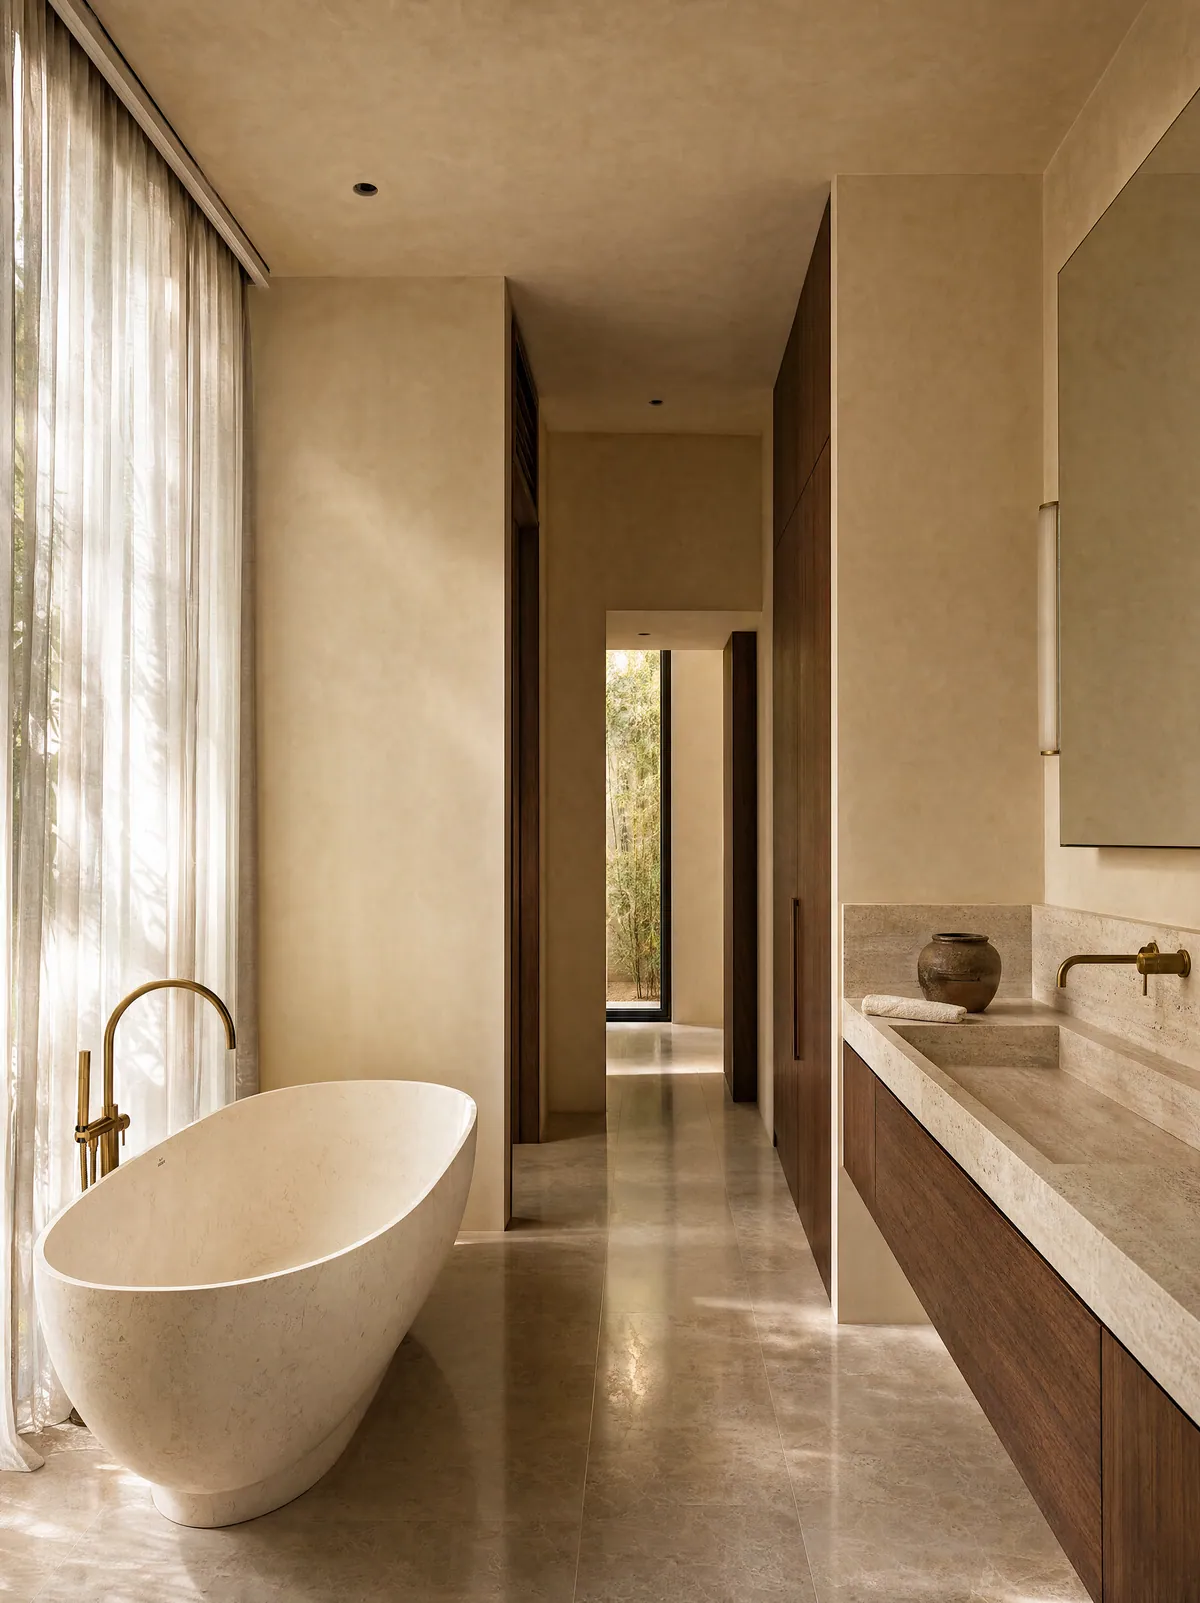
A moment of stillness.
Stone and soft light give the bathing space a calm rhythm. The same palette takes on a more intimate expression.
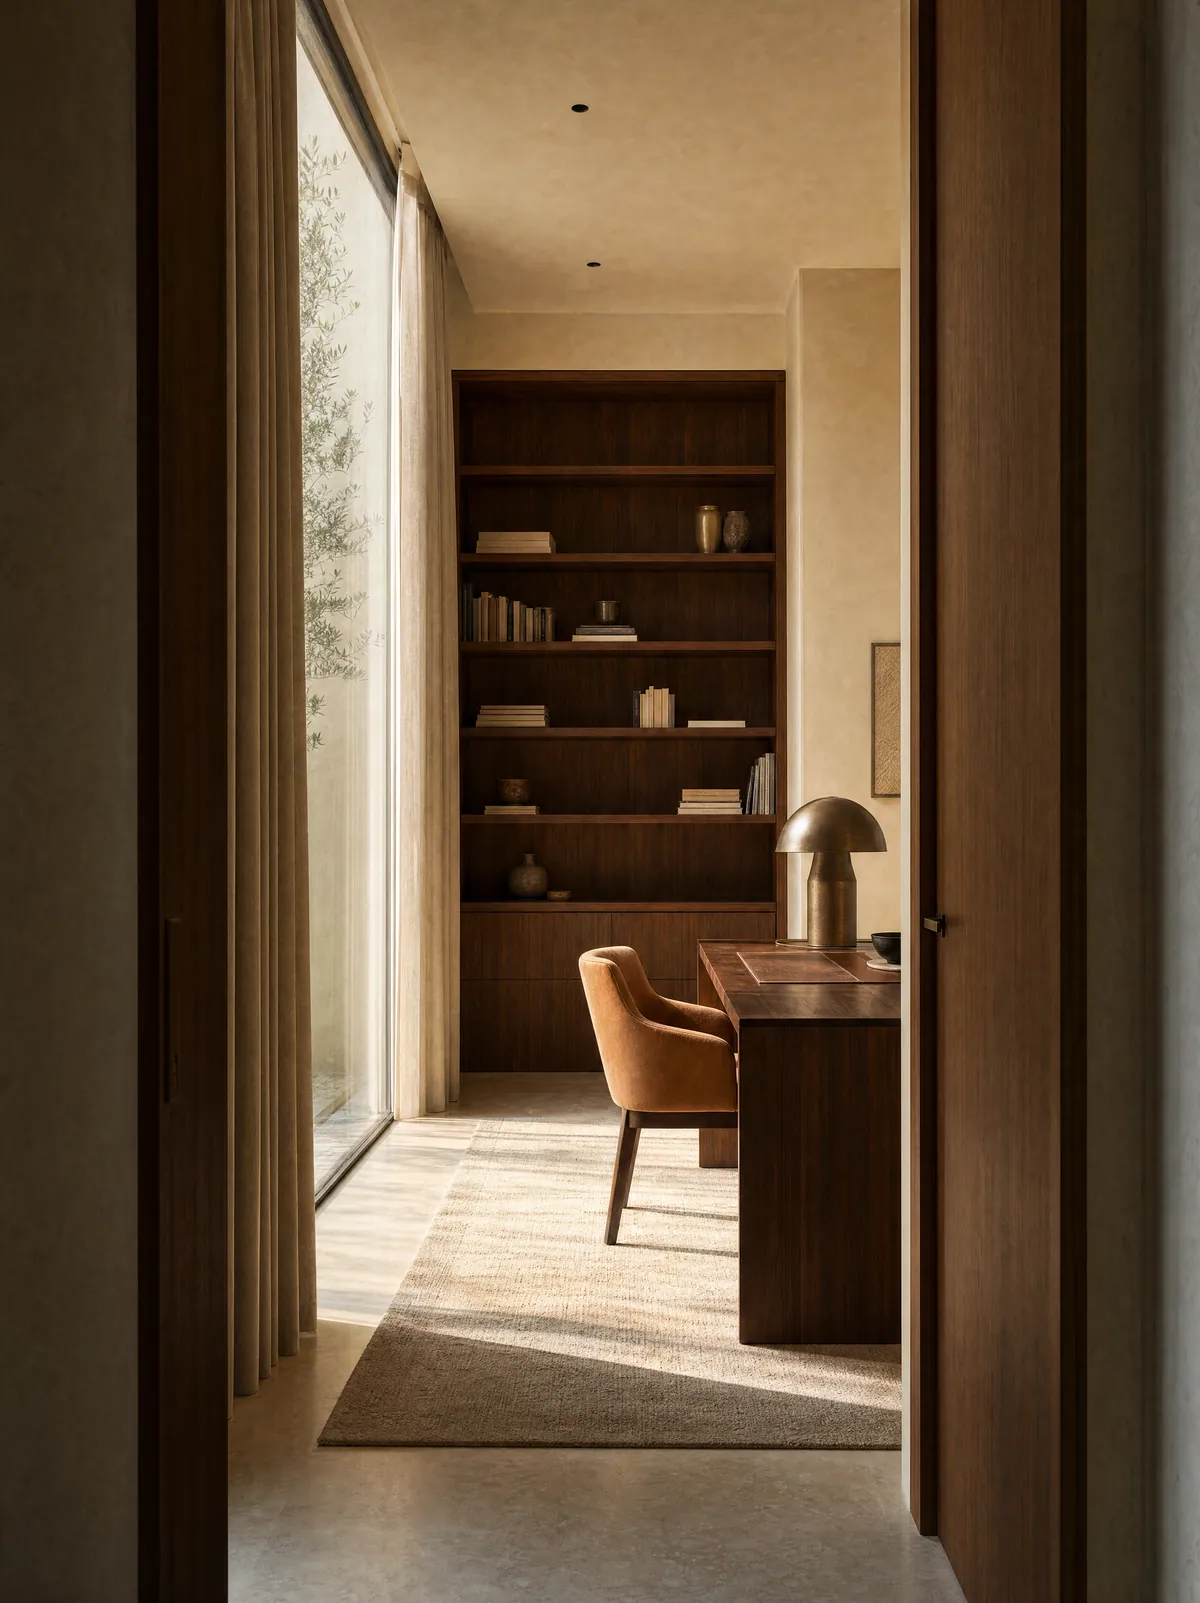
Space for yourself.
A room for reading, thinking and the slower parts of the day. Warm joinery and a generous window make the simplest rituals feel considered.
From a concept to your own possibility